

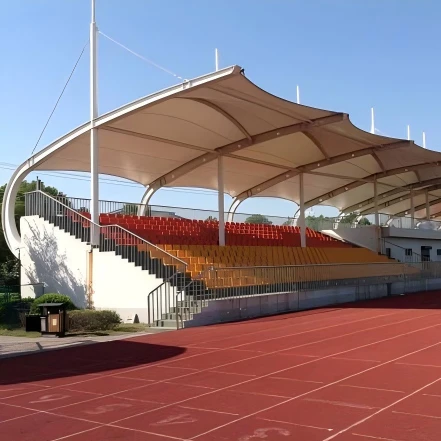
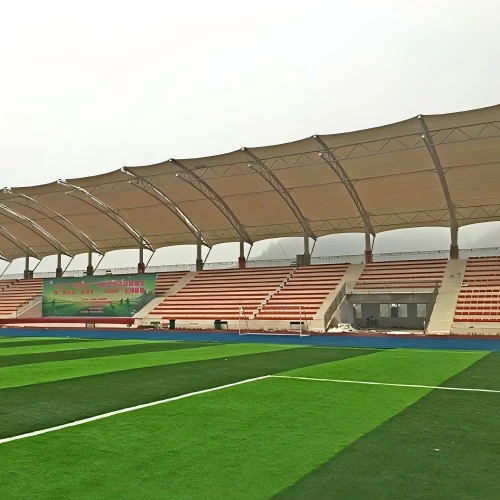

In the realm of stadium construction, do you frequently encounter a series of challenges-such as how to effectively span vast spaces, ensure structural safety, compress construction timelines, or control long-term maintenance costs? Shandong Ruitong Heavy Industry Group, leveraging its core technological expertise in stadium space frame structures, offers comprehensive, systematic solutions to address these very issues.
I. Addressing the Issue of "Space Constraints" → Providing Expansive, Column-Free SpacesI. Addressing the Issue of "Spatial Constraints" → Providing Expansive, Column-Free Spaces
In response to the challenges inherent in traditional concrete structures-such as obstructed sightlines caused by support columns, limitations on venue layout, and the inability to host large-scale events-
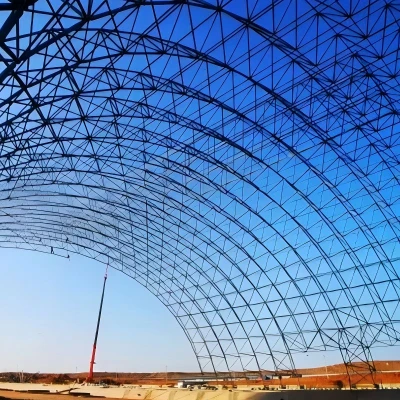
We employ a spatial truss structure. This system functions as a three-dimensional load-bearing framework capable of effortlessly spanning distances of 60 to 150 meters without the need for internal support columns. This design creates a vast, unobstructed interior space within the stadium, ensuring clear sightlines for all spectators and allowing for flexible reconfiguration of the venue layout.


II. Addressing "Safety Concerns" → Providing Comprehensive Seismic and Fire Protection
As a large-scale public venue characterized by high occupant density, a stadium places structural safety above all else. Common safety hazards typically include: insufficient overall stability in large-span structures, suboptimal seismic resistance, and the rapid loss of steel strength in the event of a fire.
The truss structures we construct are classified as highly statically indeterminate spatial structures. Their key advantage lies in the fact that-even if individual structural members sustain damage-the collaborative load-bearing action of the three-dimensional grid redistributes internal forces to the remaining members, thereby preventing progressive collapse. This inherent characteristic provides an exceptionally high level of safety assurance for the stadium.

Partner with Ruitong Heavy Industry to create projects of exceptional quality.
Backed by 15 years of dedicated expertise, a 50,000-square-meter production facility, a professional team of over 300 specialists, and an annual production capacity of 500,000 square meters, we transform every technical advantage of our stadium space frame structures into tangible project benefits for you.
Hot Tags: stadium roof structure, China stadium roof structure manufacturers, factory, space truss architecture


